Main villa
6 bedrooms · principal living, kitchen and dining spaces

Accommodation · Villa Solea
One estate · three ways to stay
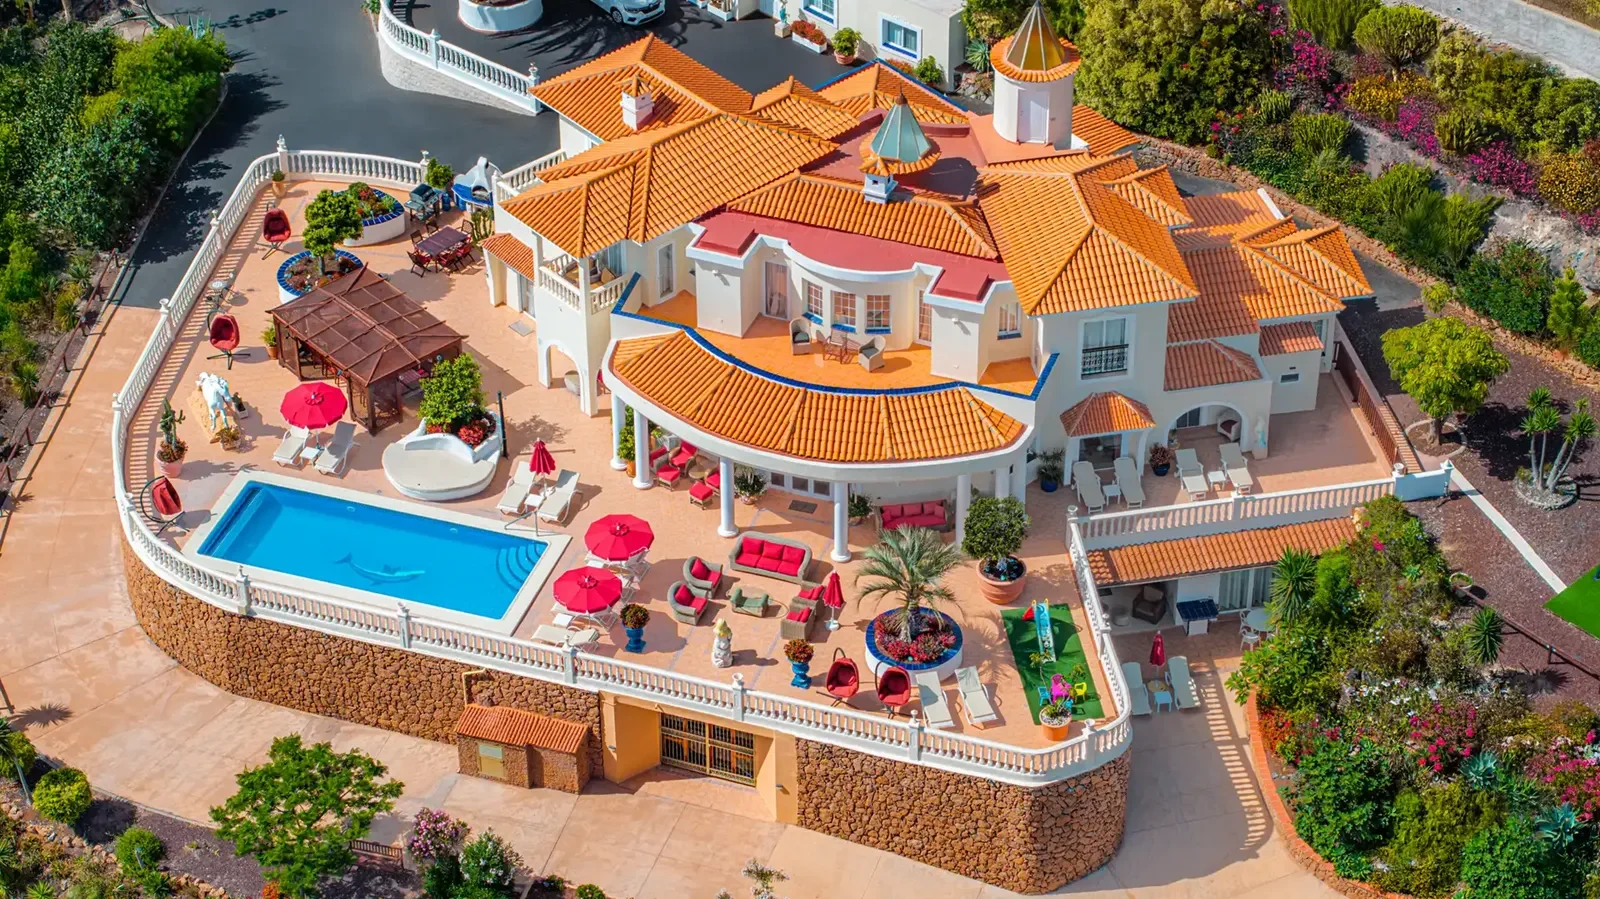
The main villa holds the shared life of the house. A self-contained apartment and detached chalet give different generations or couples their own pace, while the entire 13,600 m² estate remains exclusive to one group.
6 bedrooms · principal living, kitchen and dining spaces
2 bedrooms · private kitchen, lounge, bathroom and terrace
1 bedroom · fully detached and self-contained
Scroll through the estate
Each chapter keeps one idea in focus. Detailed bedroom specifications follow in the directory below.
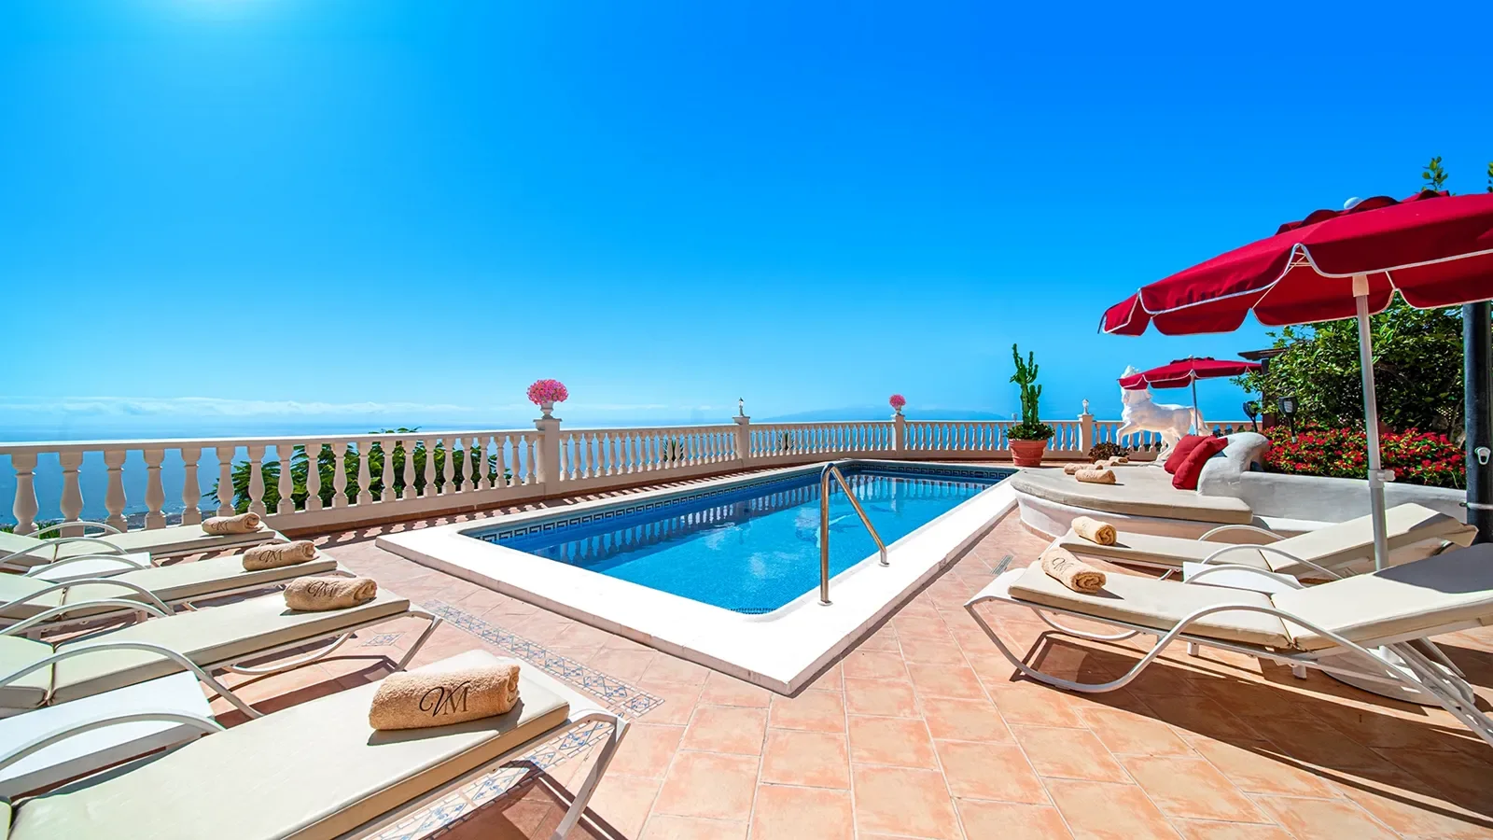
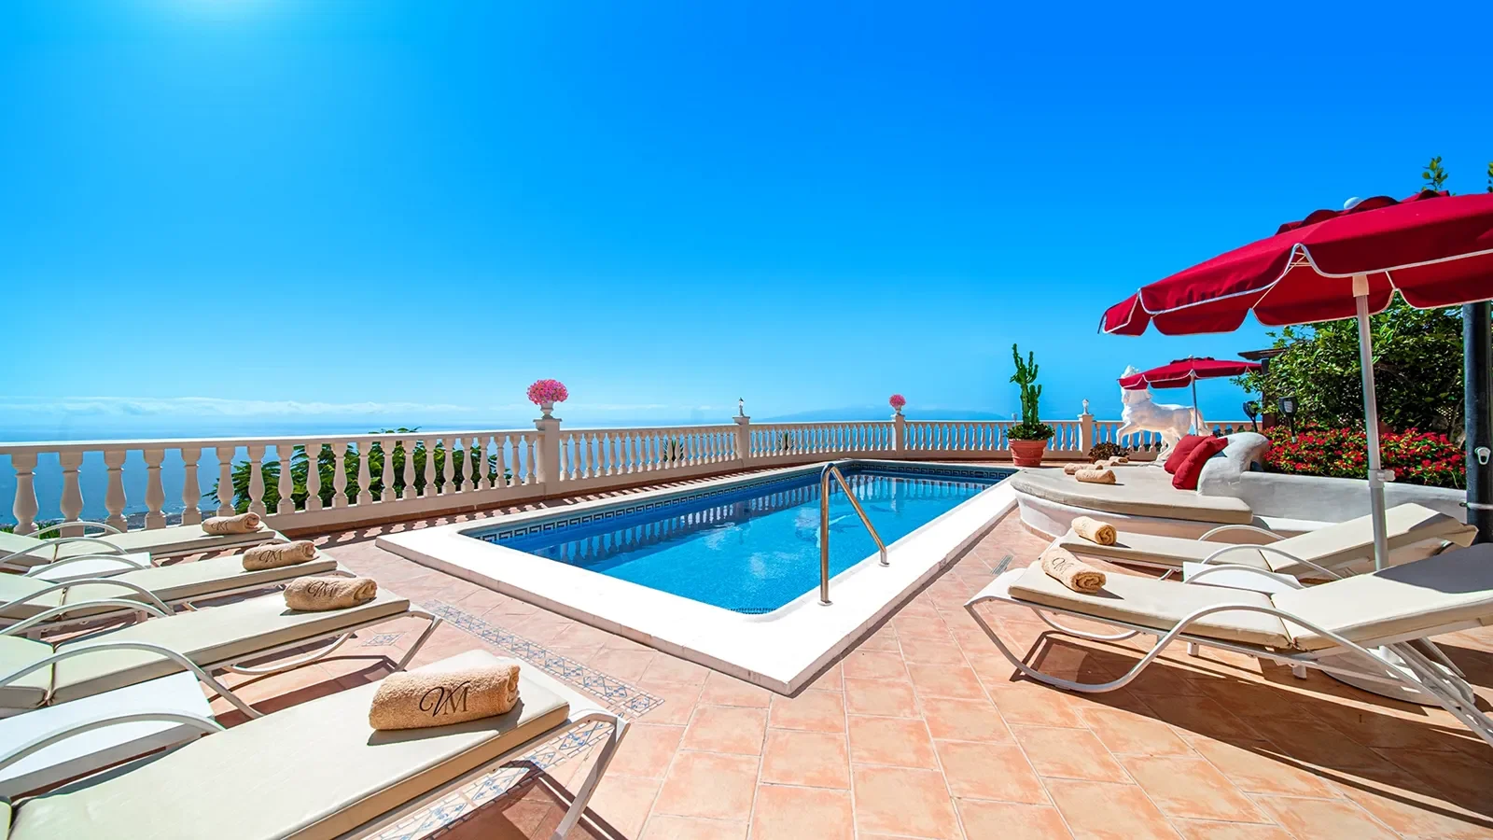
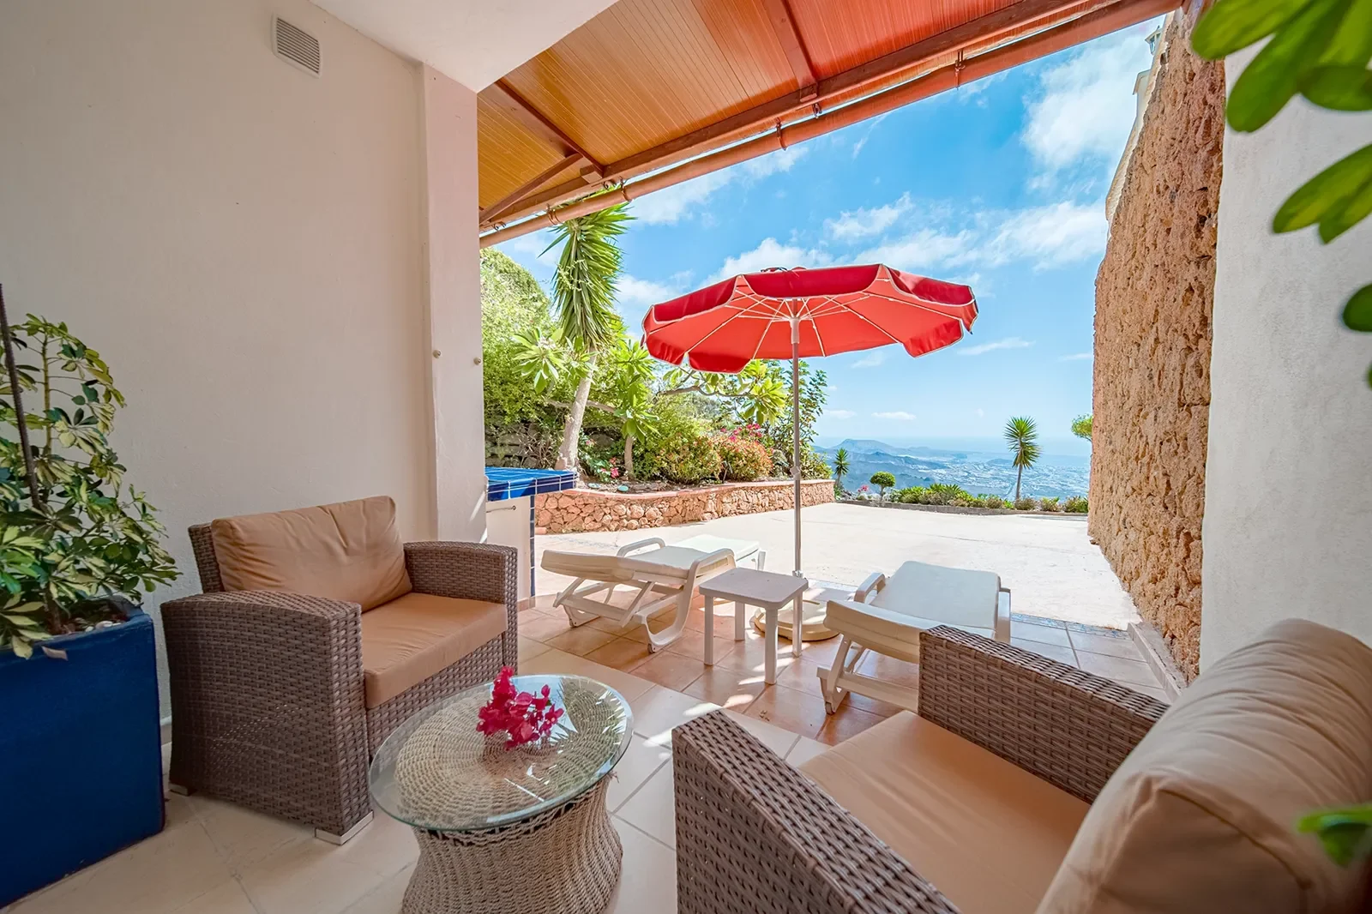
The terraces and heated pool form the centre of daily life at Villa Solea. Panoramic coastal views, generous sunbathing space and an illuminated evening setting make the outdoors feel like a private resort reserved for your group.
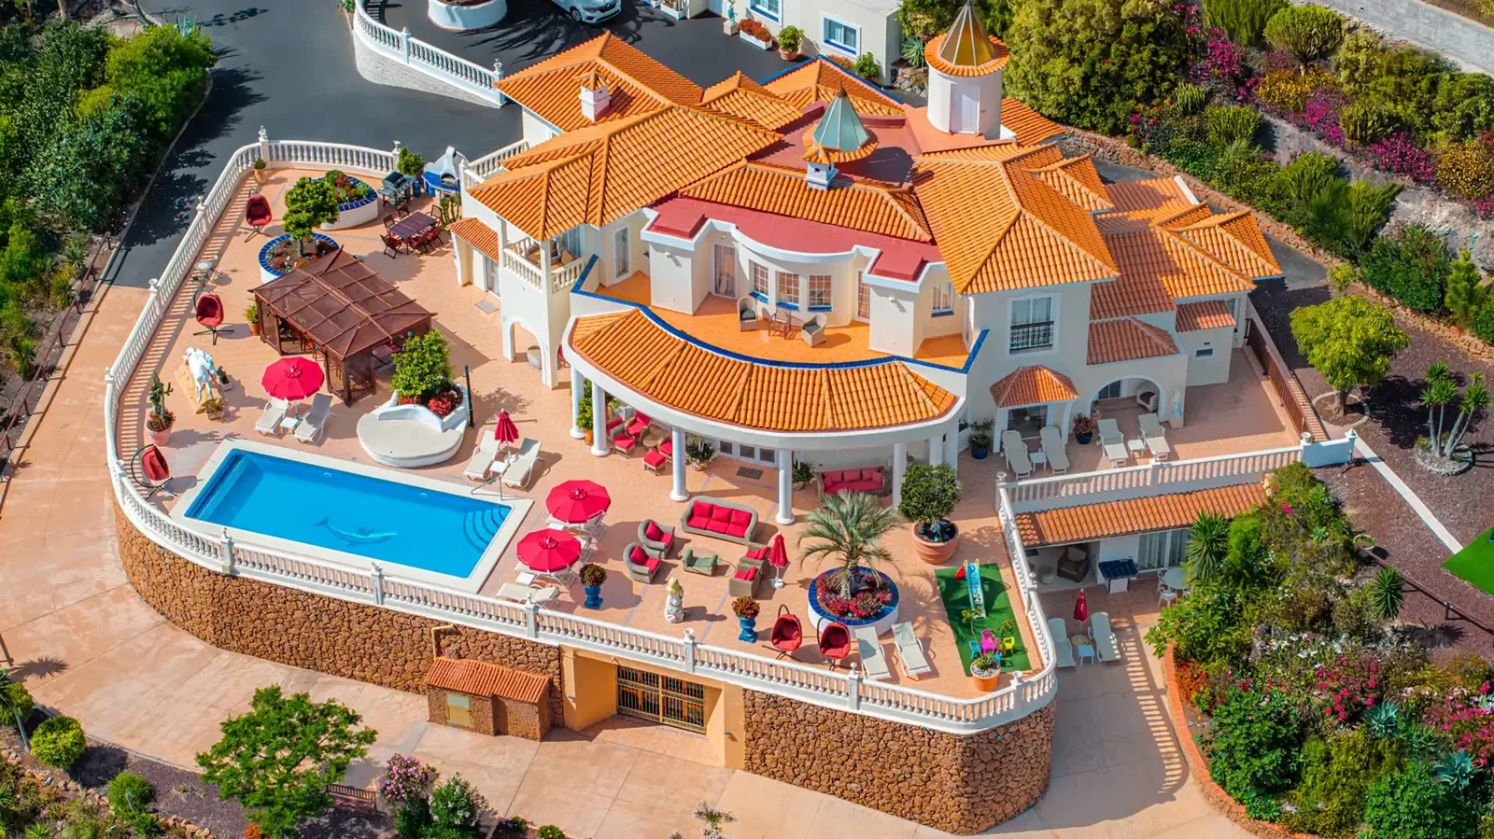
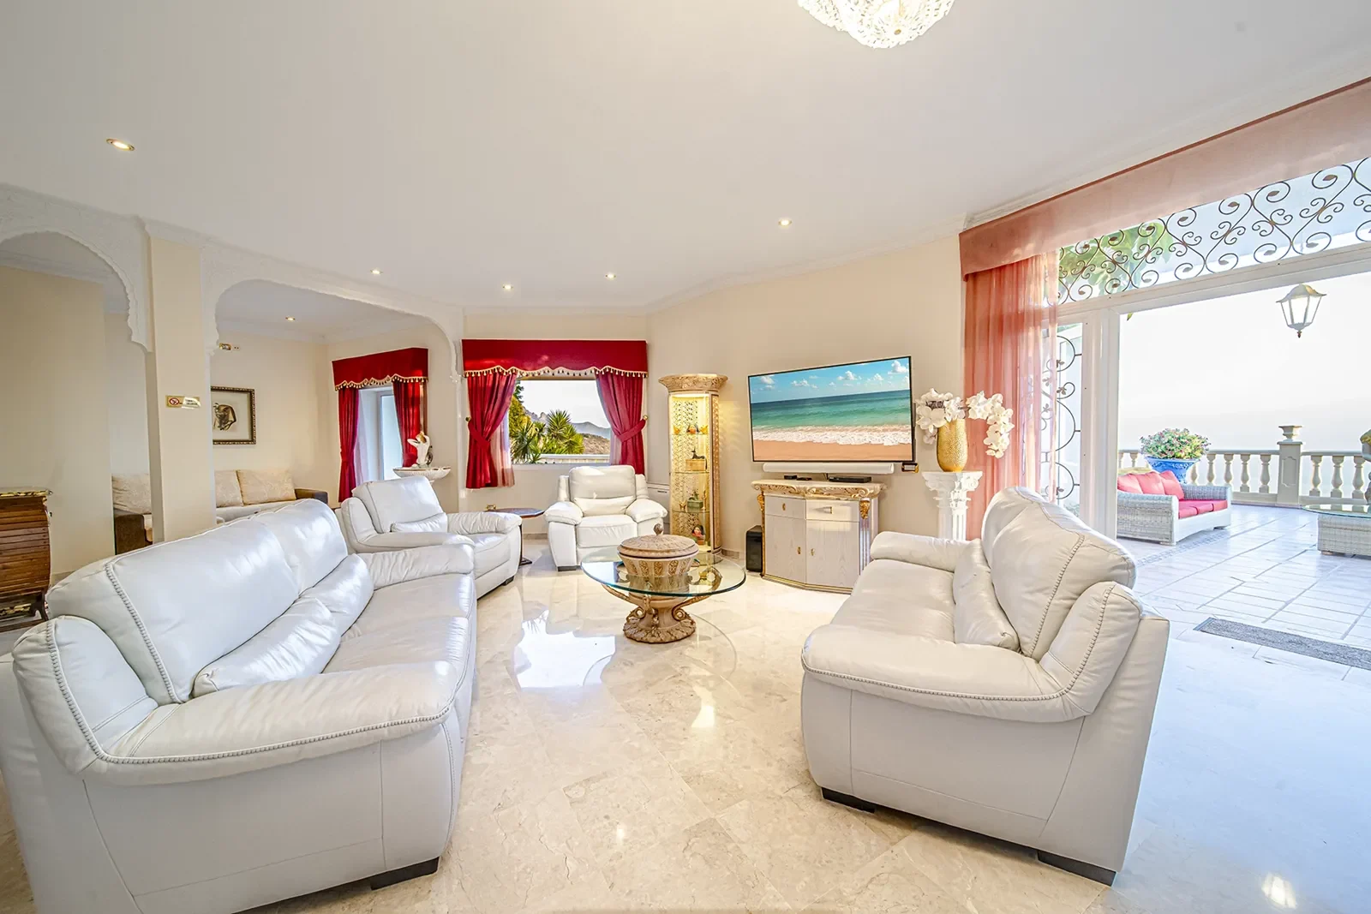
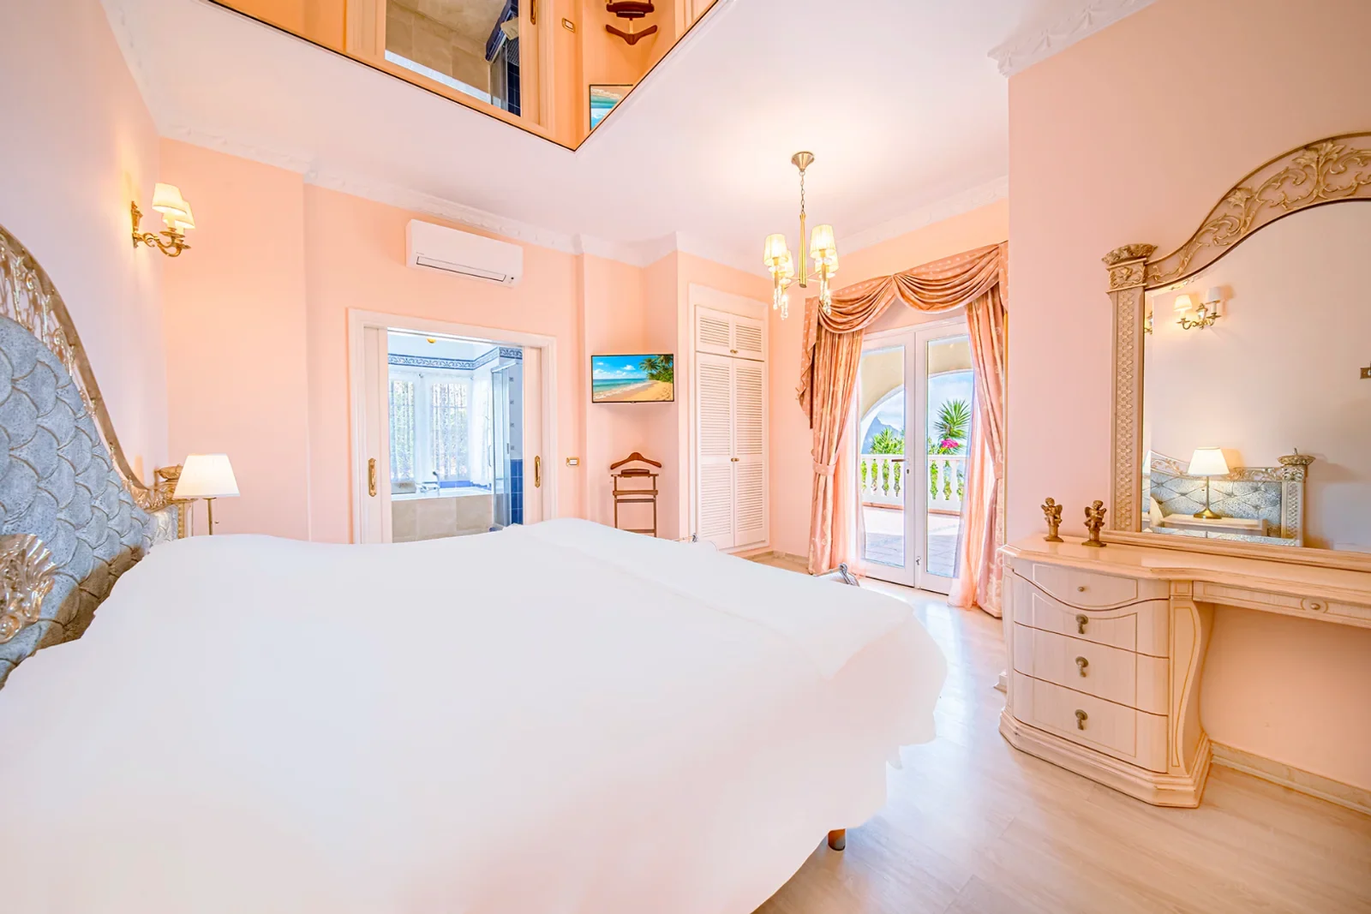
The main villa is the social heart of the estate, gathering six bedrooms, five ensuite bathrooms, the principal lounge, fully equipped kitchen and indoor dining spaces around direct access to the pool terraces.
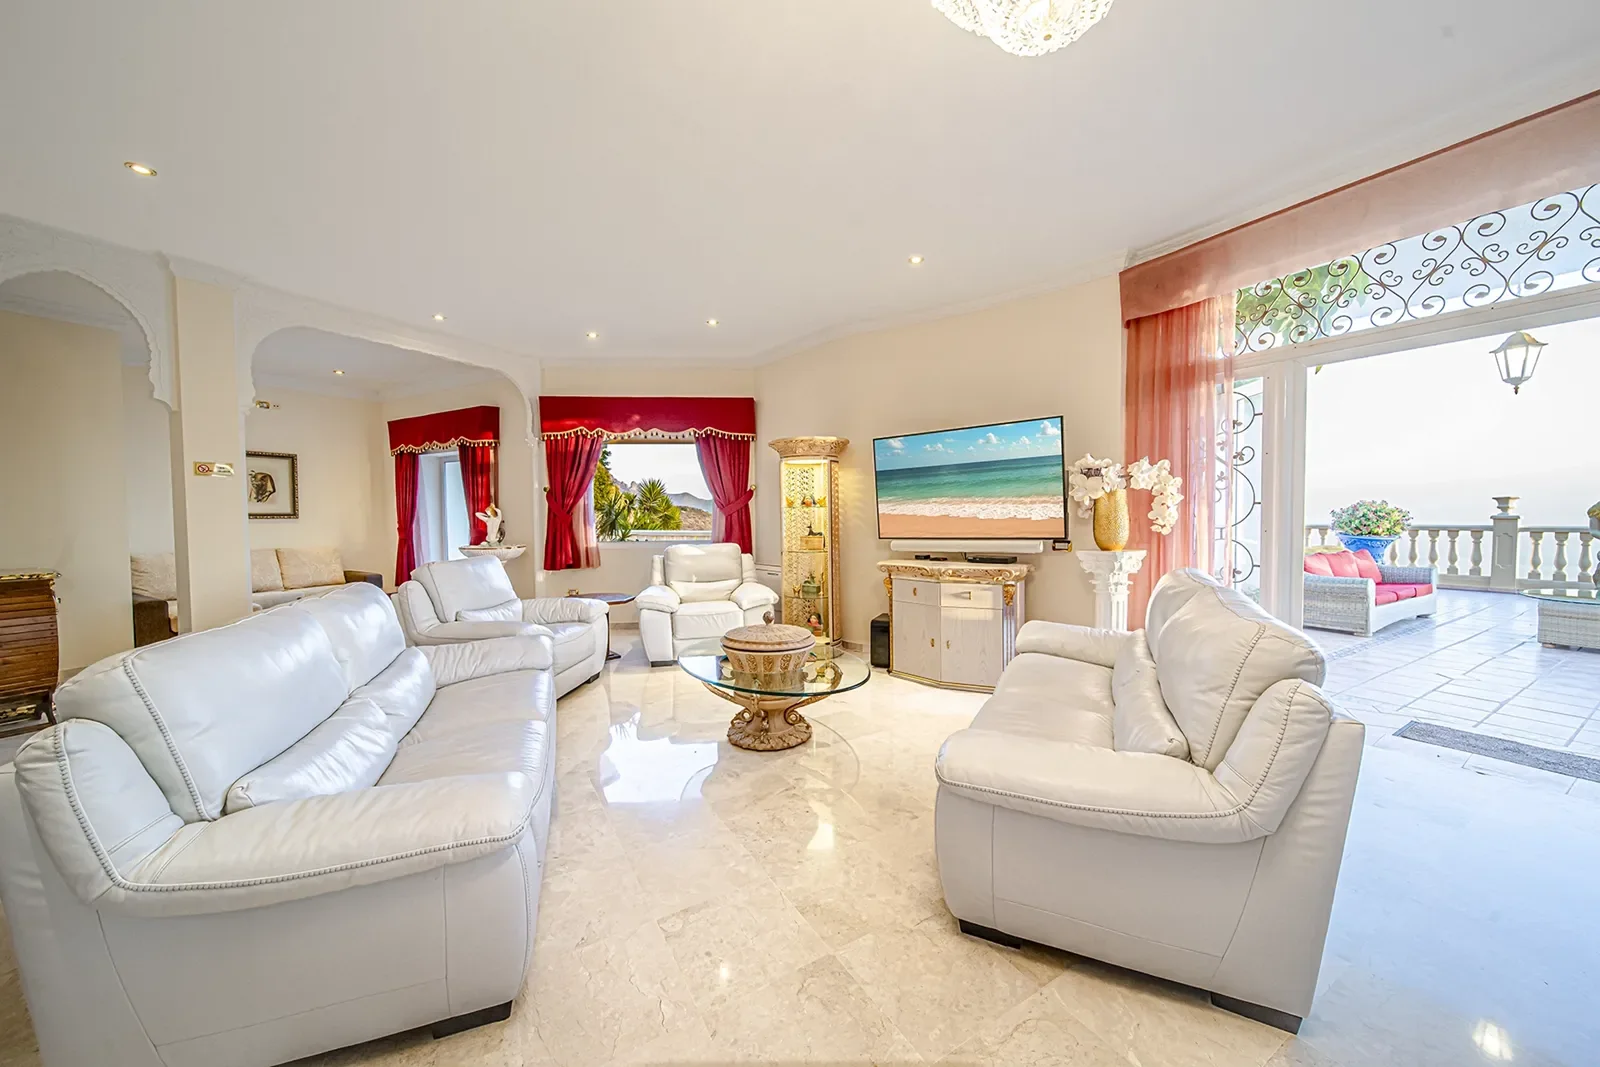
Large windows connect the bright lounge with the landscape and pool level. The fully equipped kitchen is planned for family meals, extended stays and private chefs, keeping shared time practical as well as elegant.
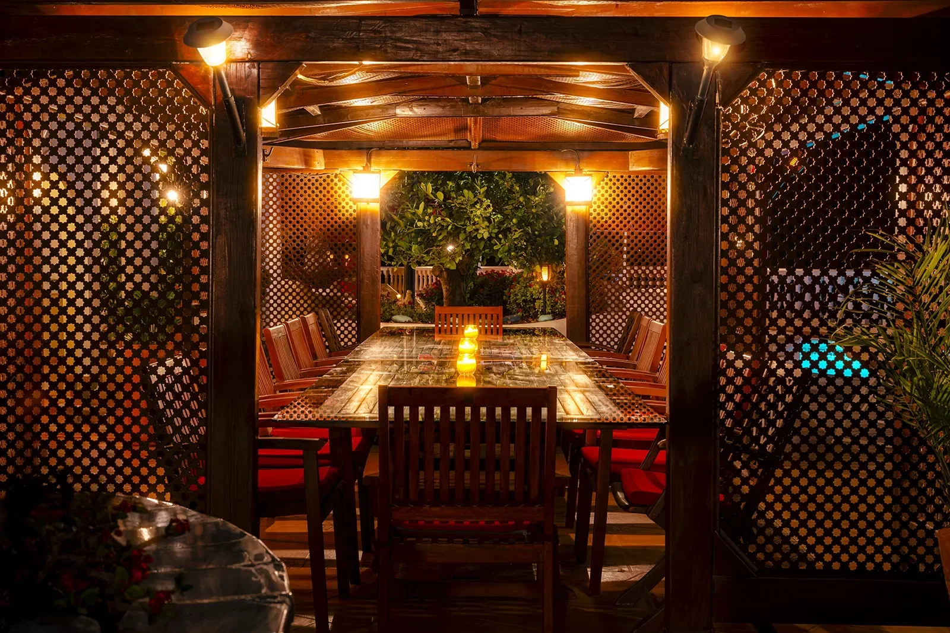
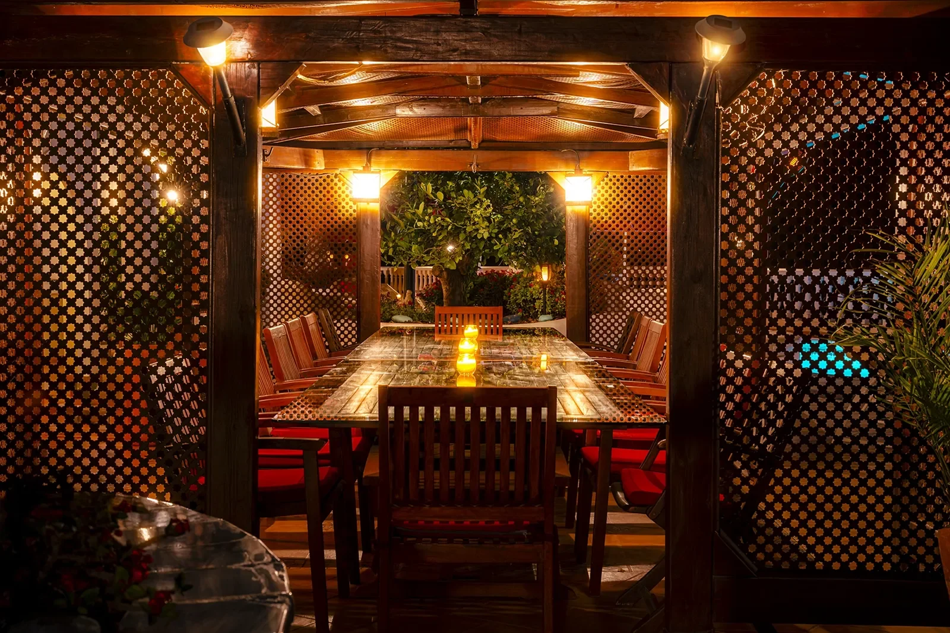
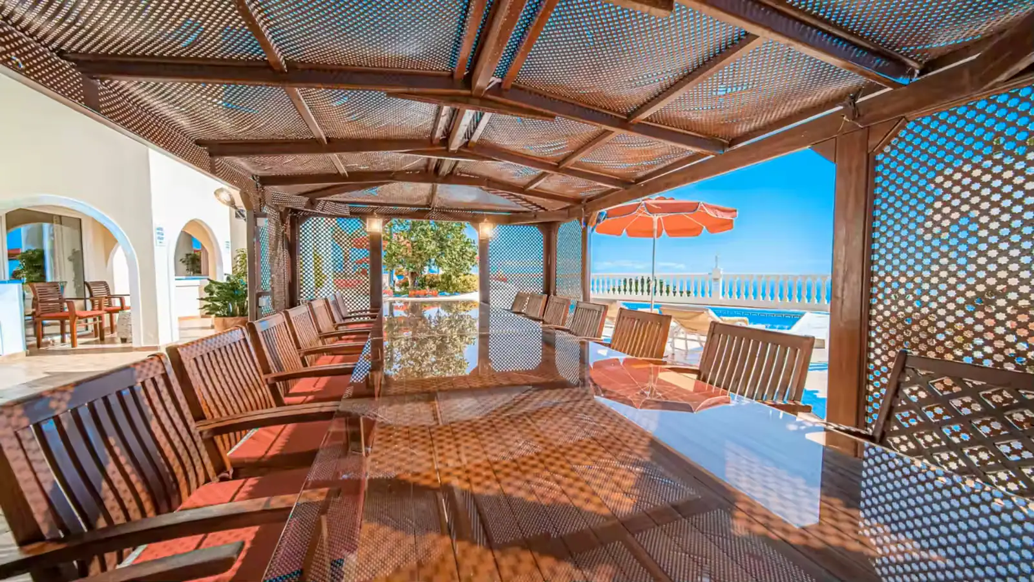
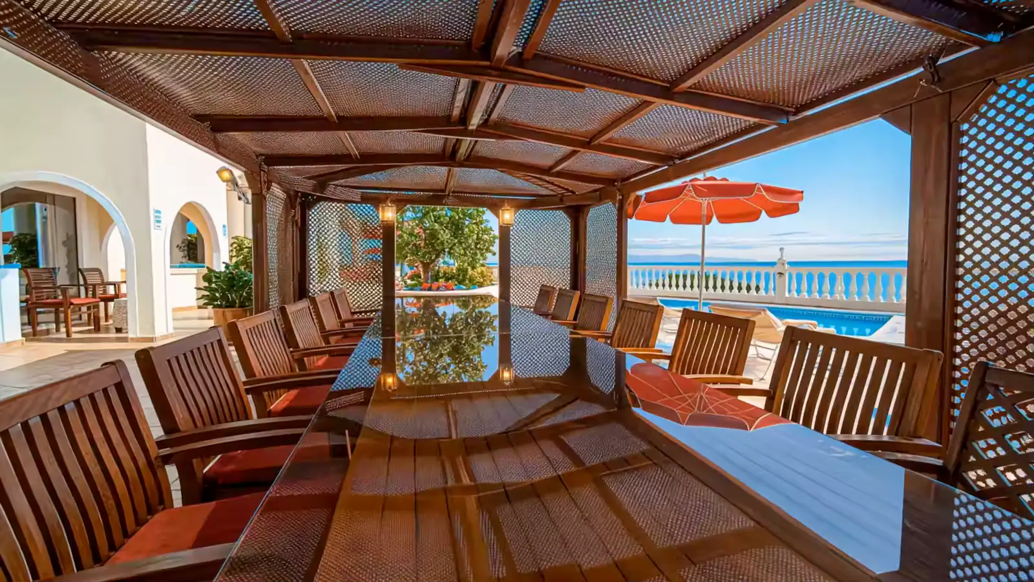
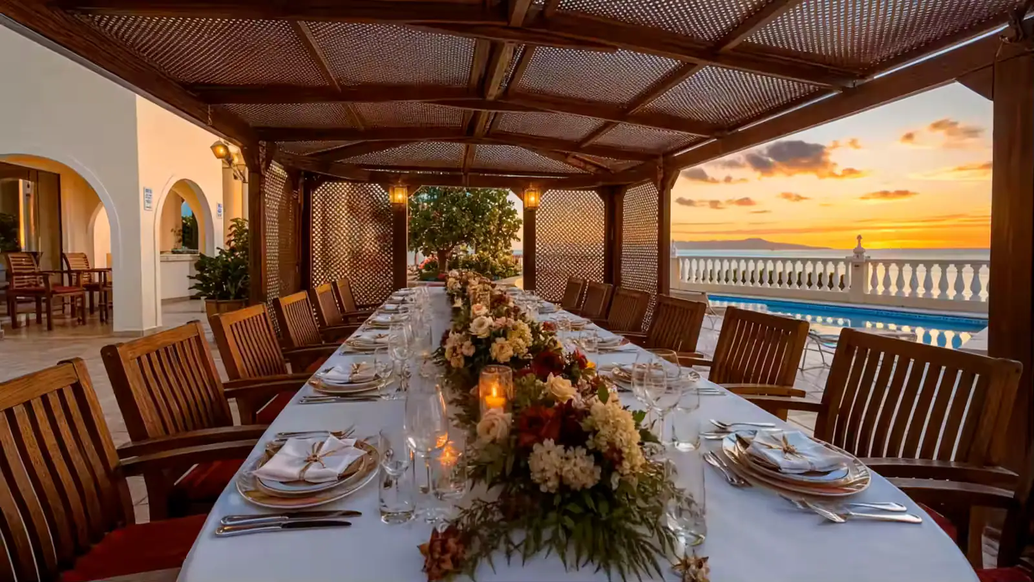
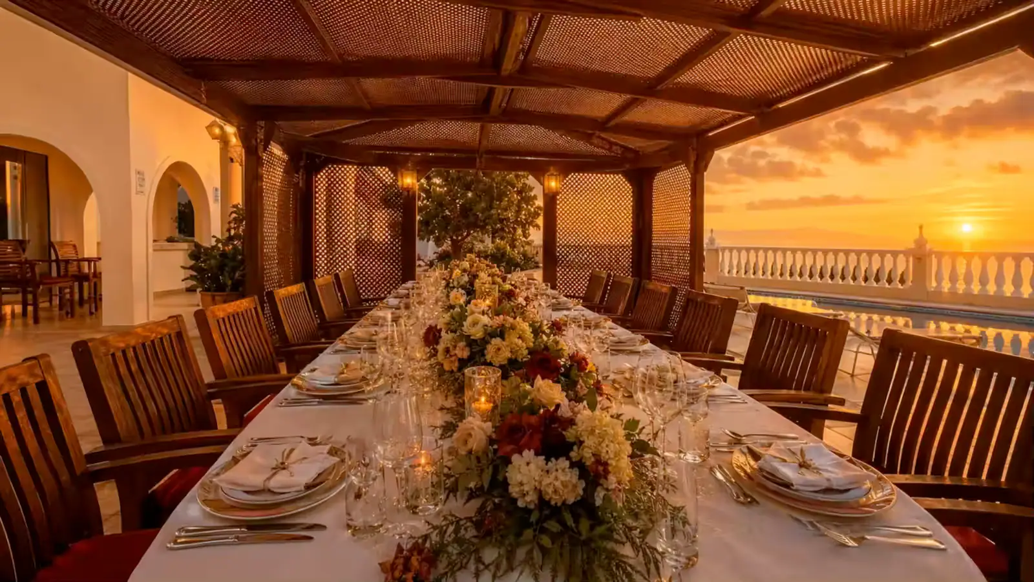
Meals can move naturally between the interior and the terraces. Two indoor dining tables seat up to 14, the pergola table seats up to 16, and a separate barbecue terrace creates another relaxed gathering place.
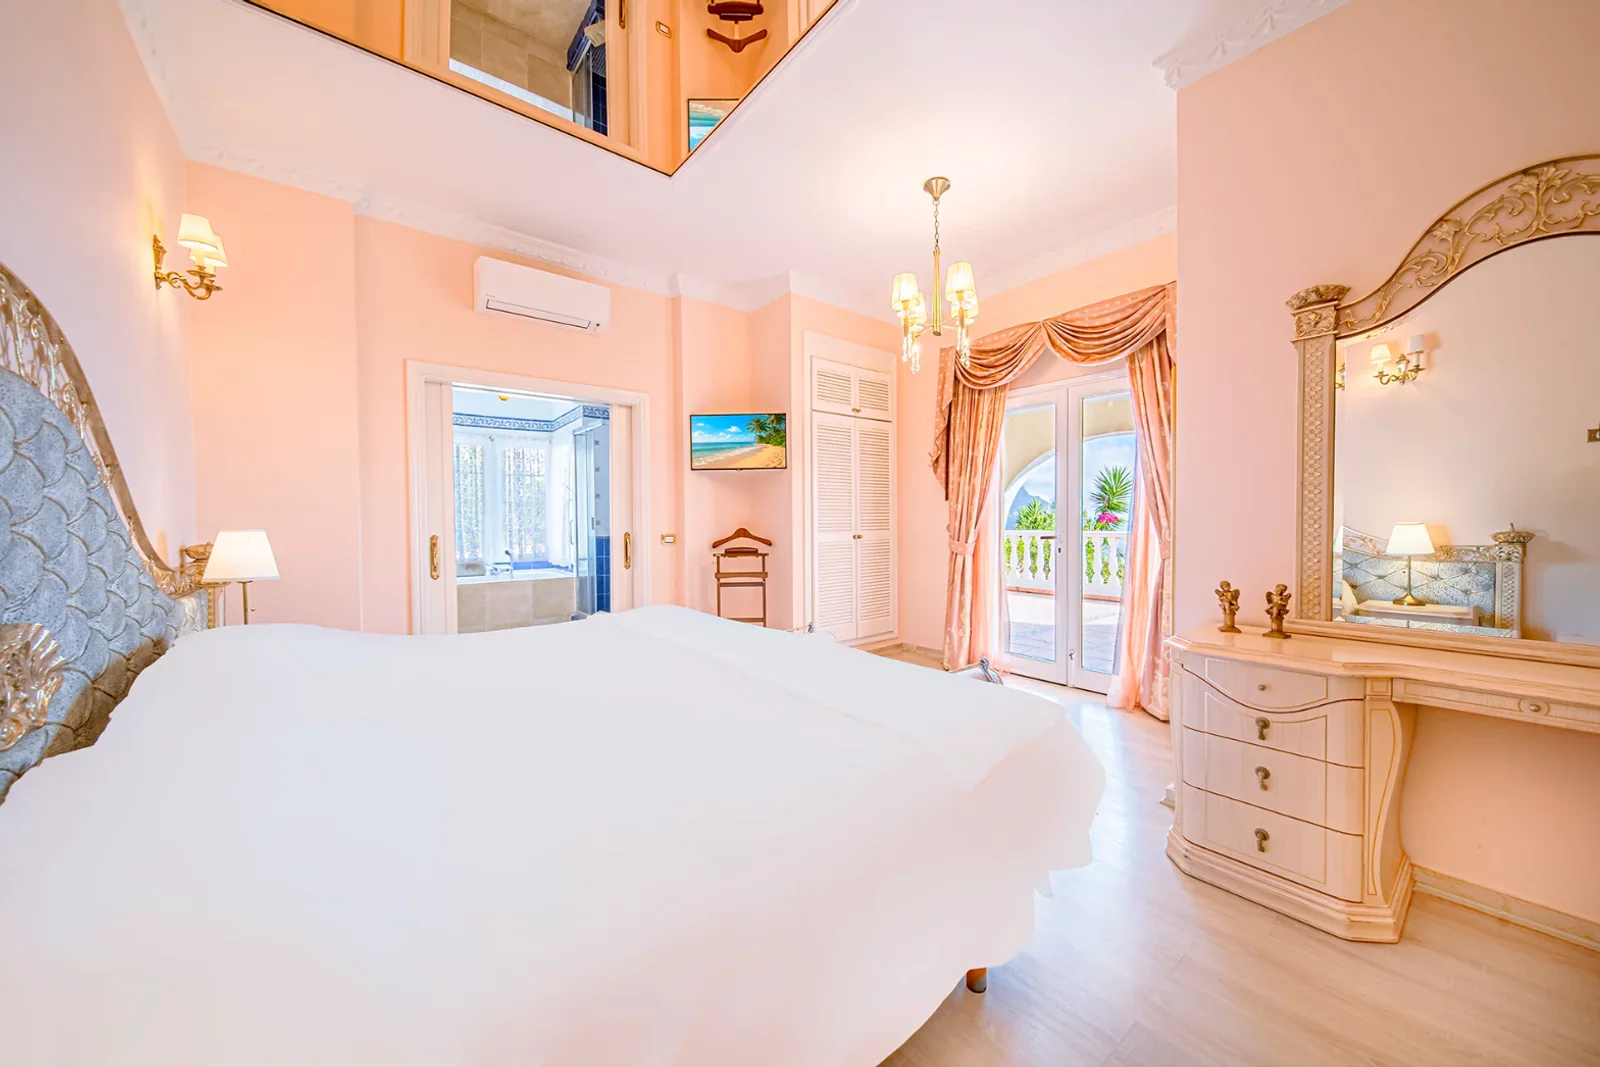
Angels, Dune and the smaller Baby Bedroom sit close to the main living areas and terraces. The layout is especially useful for families and for guests who prefer less reliance on stairs.
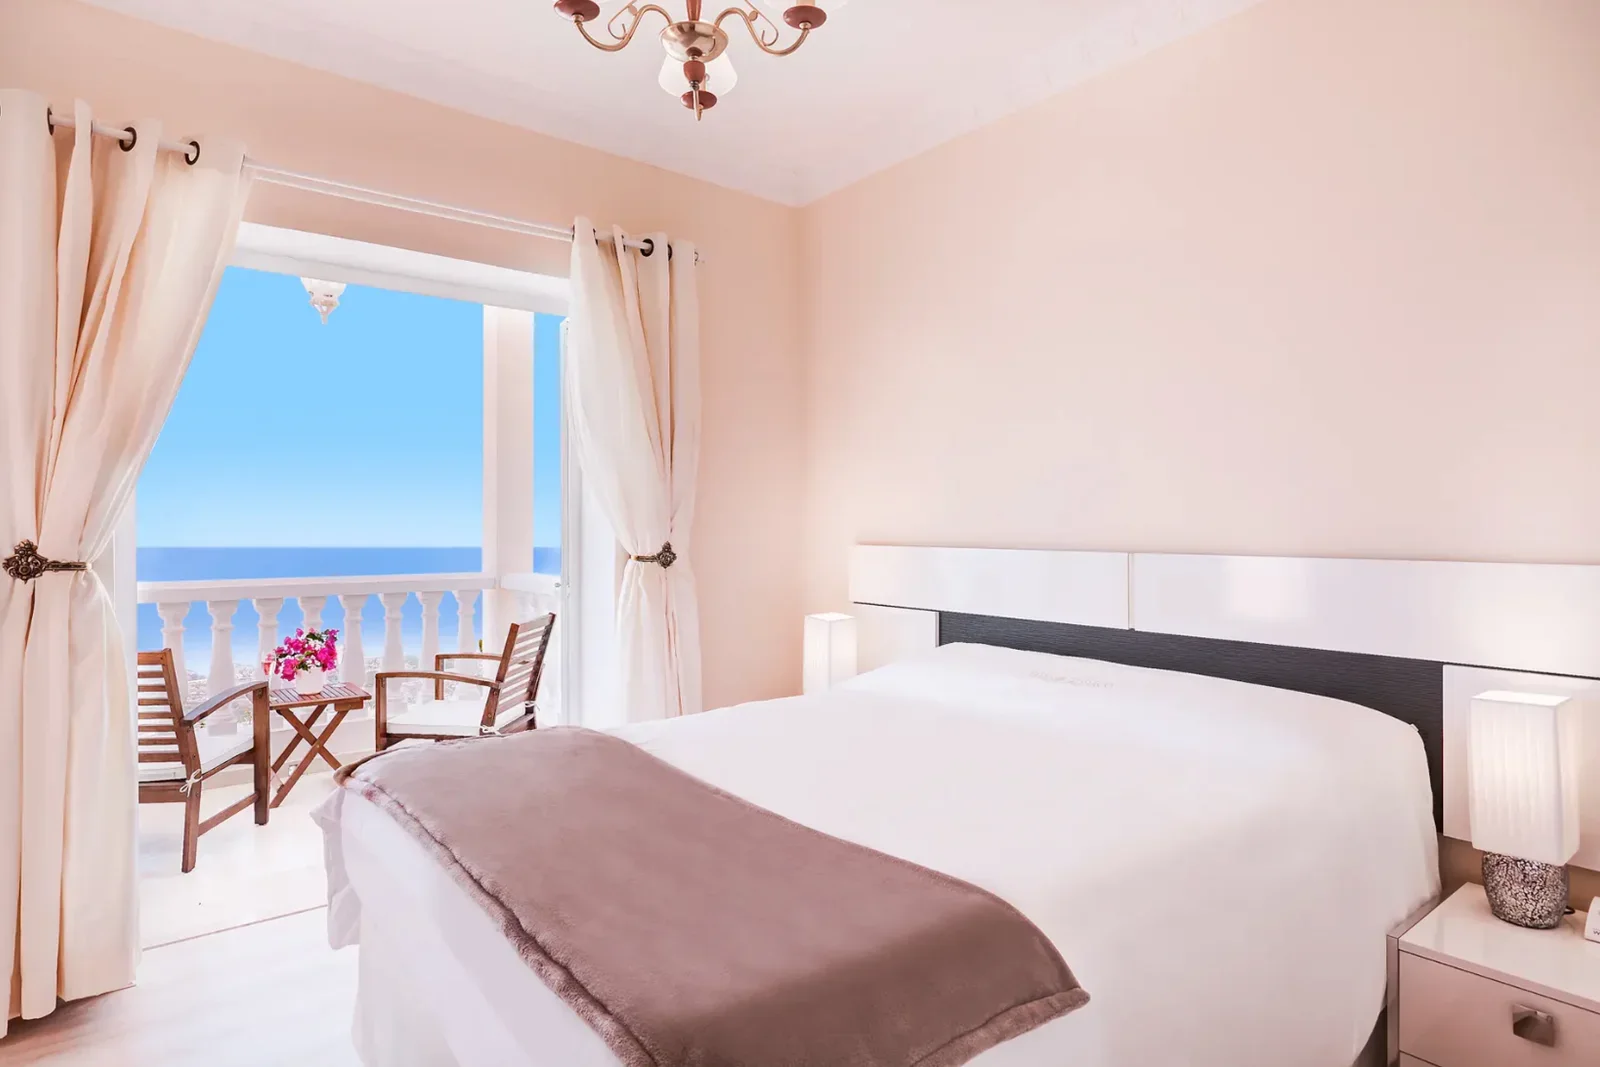
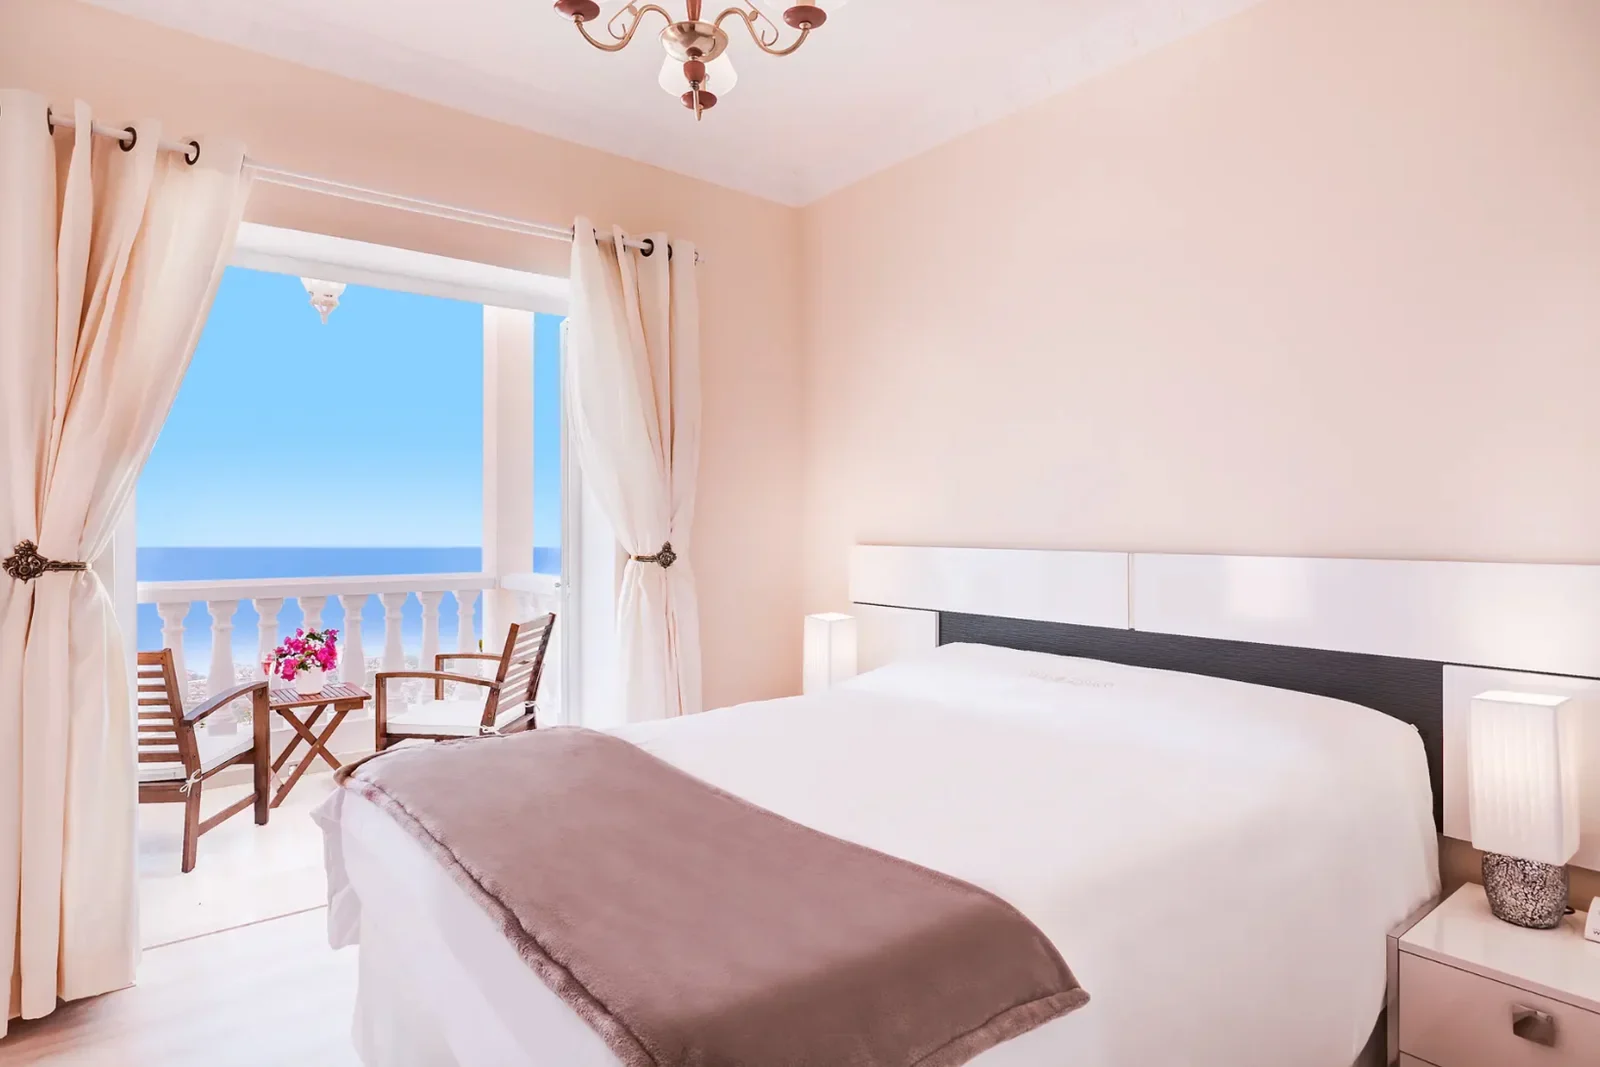
Sky, Glamour and Sunset occupy the upper floor, where shared and private terraces open to the pool, coastline and evening lights. Each bedroom has its own ensuite bathroom.
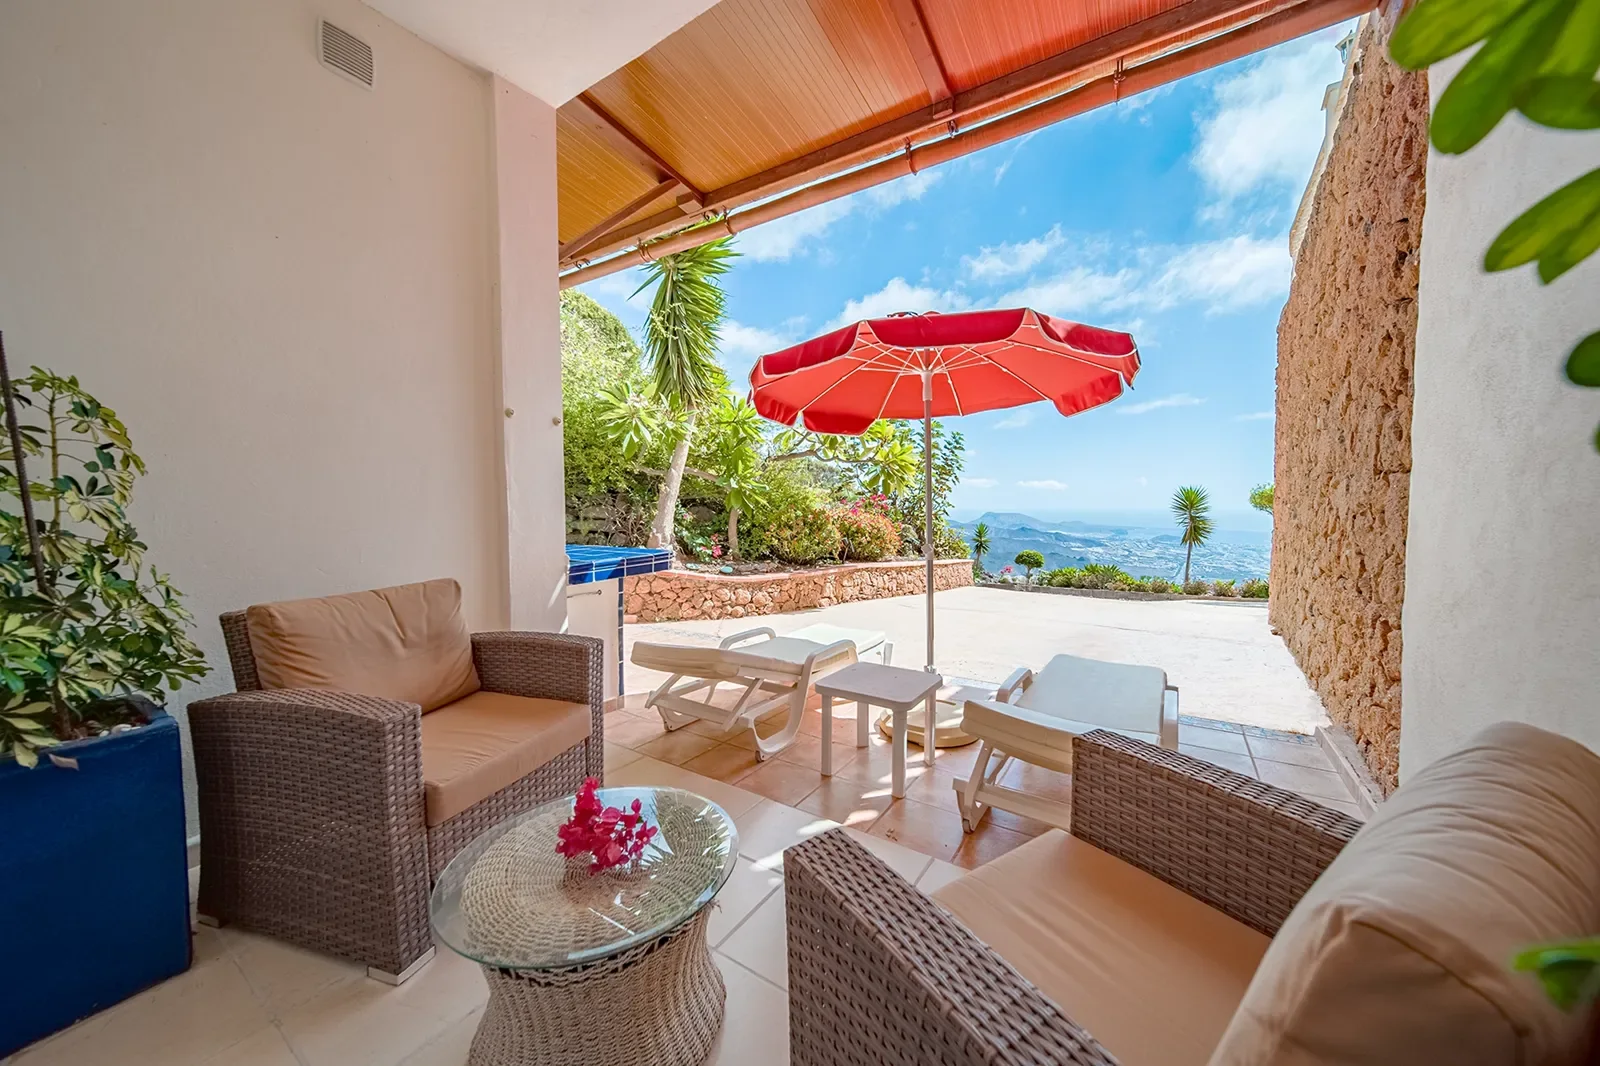
The self-contained apartment gives grandparents, couples or a small family more privacy while remaining part of the estate. Ivory and Amber share a step-free shower room, with their own kitchen, dining area, lounge, terrace and laundry.
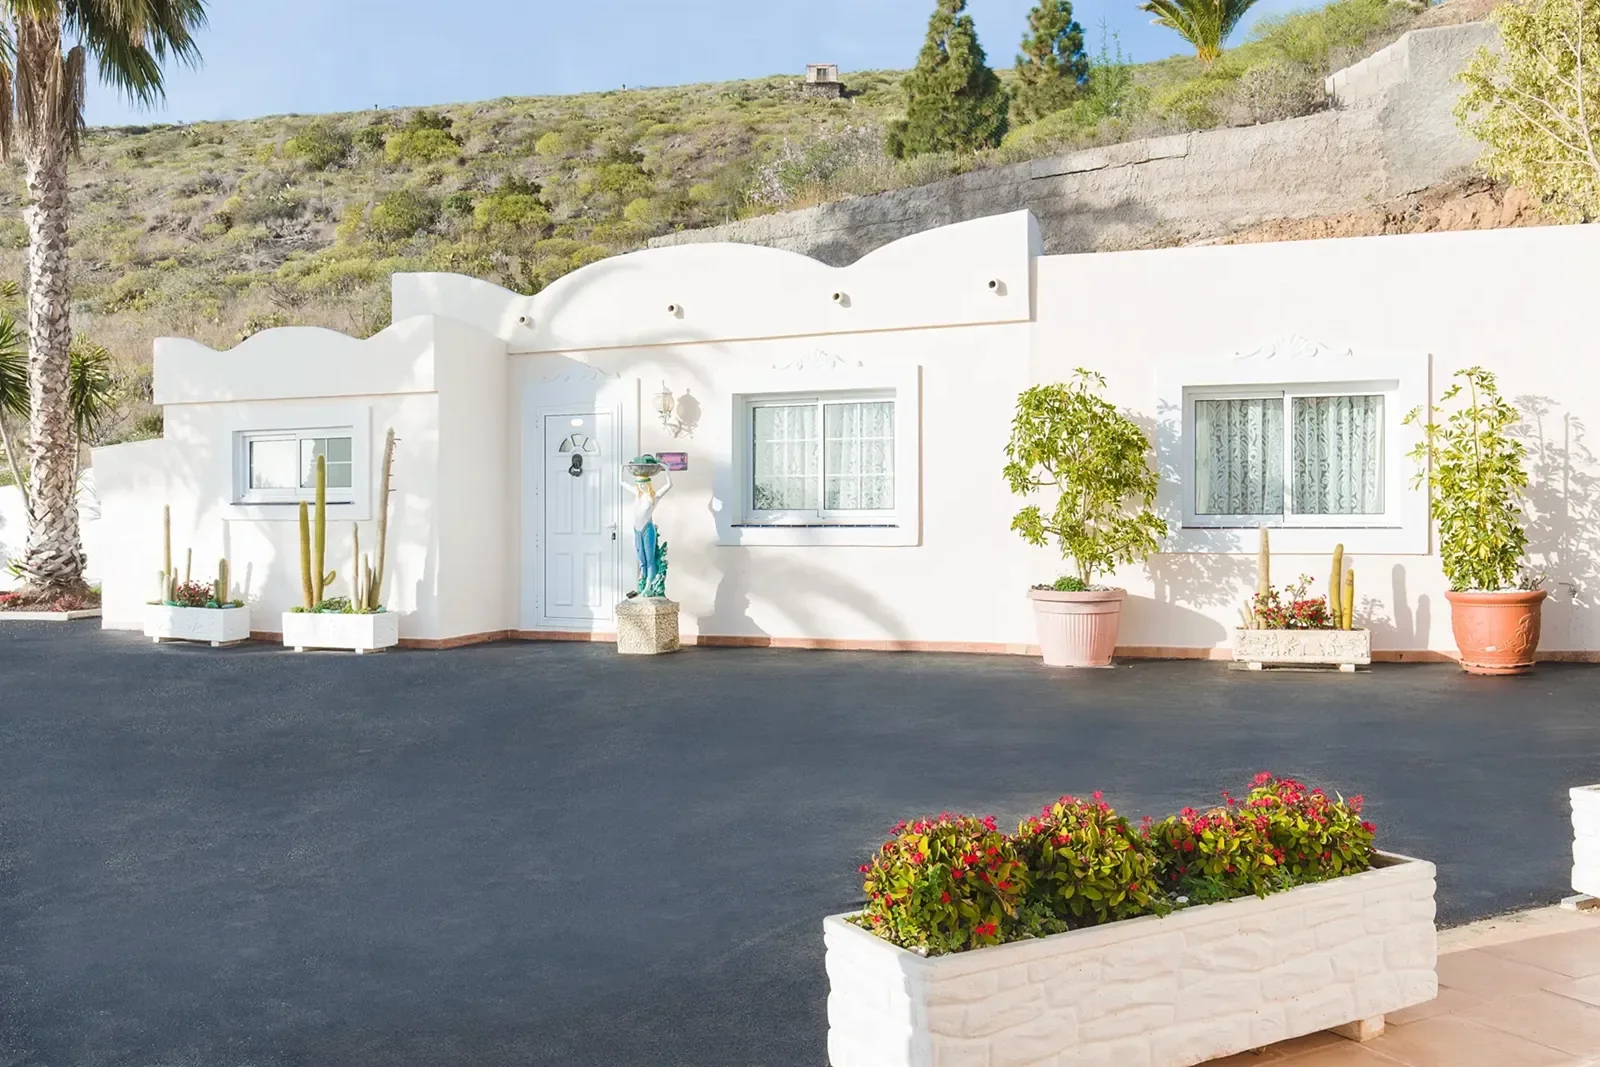
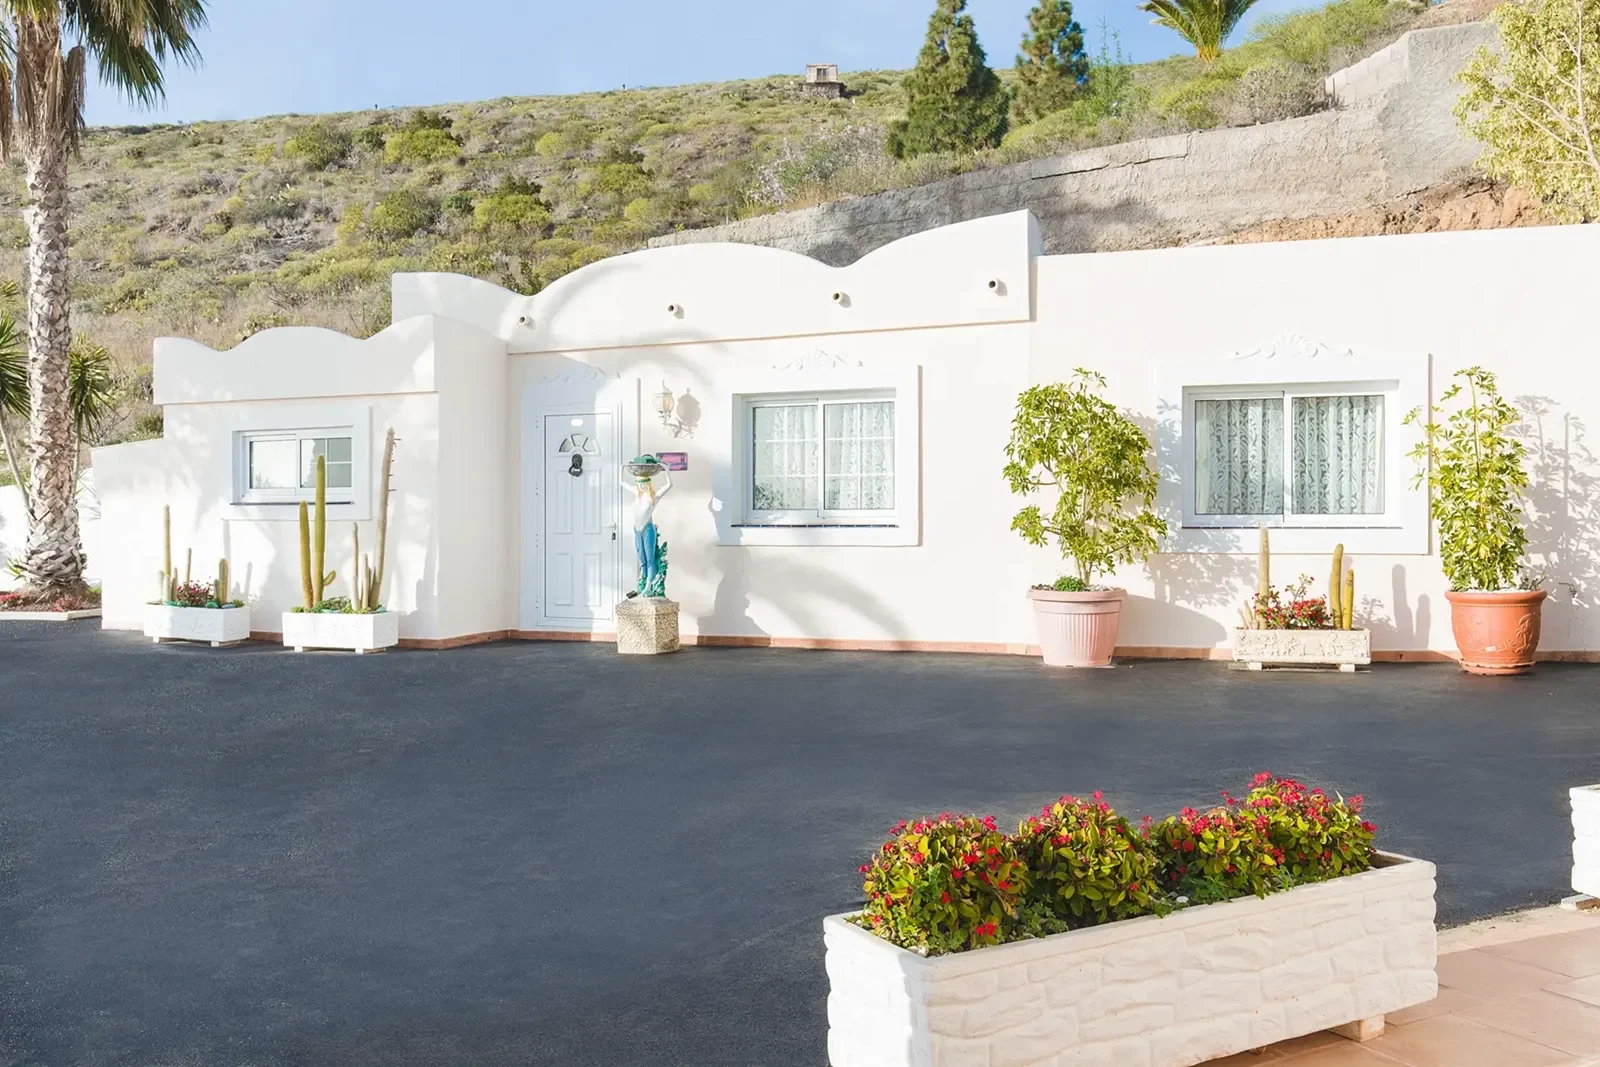
Set apart from the main residence, the chalet offers the quietest rhythm on the estate. It includes a super king bedroom, private bathroom, kitchen, dining area, living room and laundry facilities.
Nine individual rooms
Select an area to compare beds, bathrooms, access and room-specific comforts. Flexible bed arrangements need to be requested before arrival.
Close to the lounge, kitchen, dining rooms and terraces
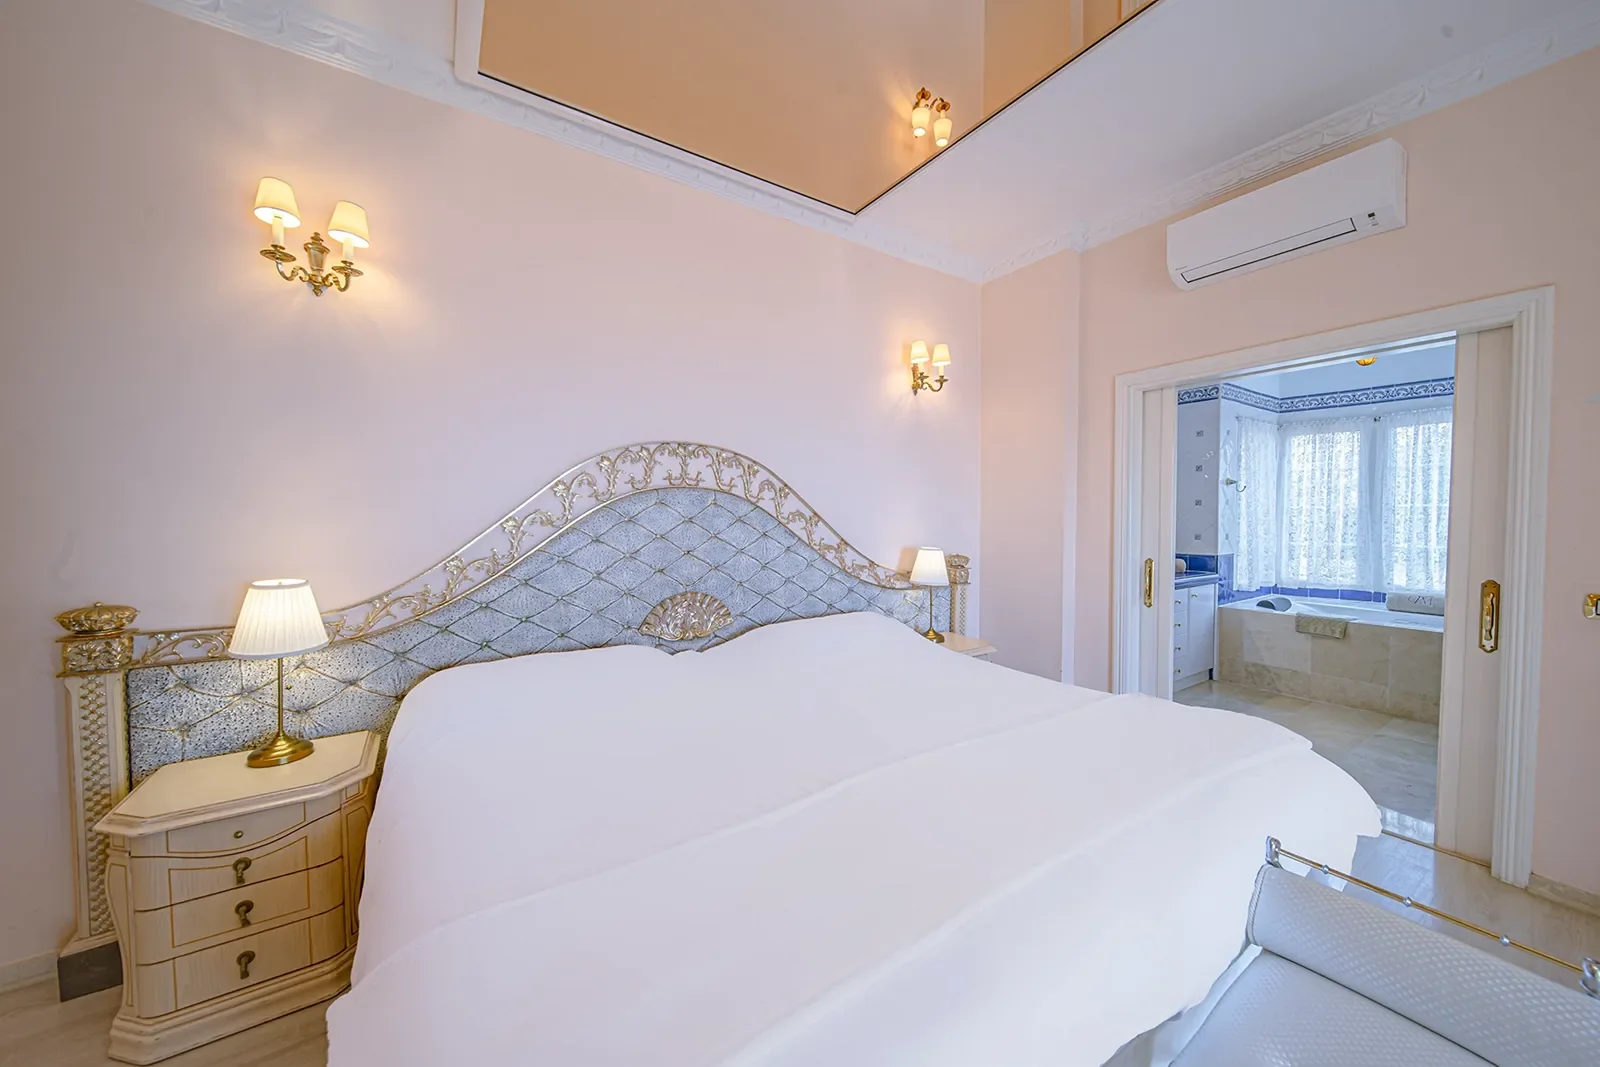
A generous ground-floor suite with direct access to a sea-view terrace and the most spacious bathroom in the main villa.
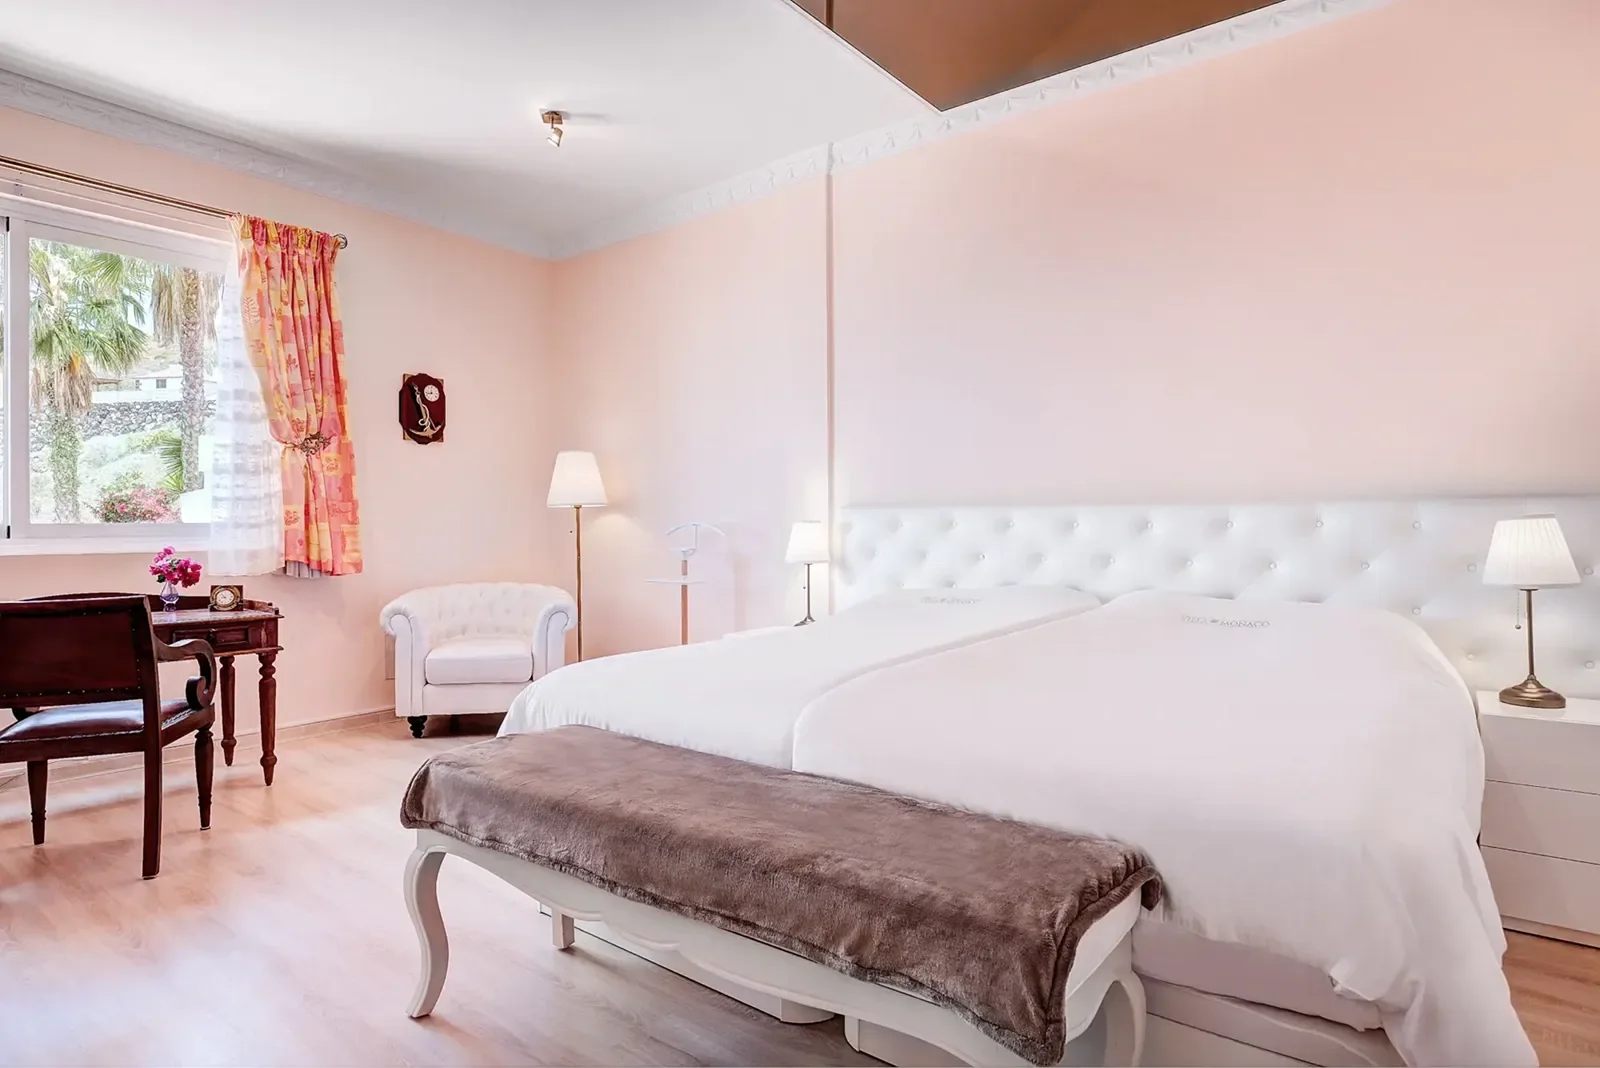
A versatile ground-floor room with mountain views and a bed arrangement that can be prepared for a couple or two guests.
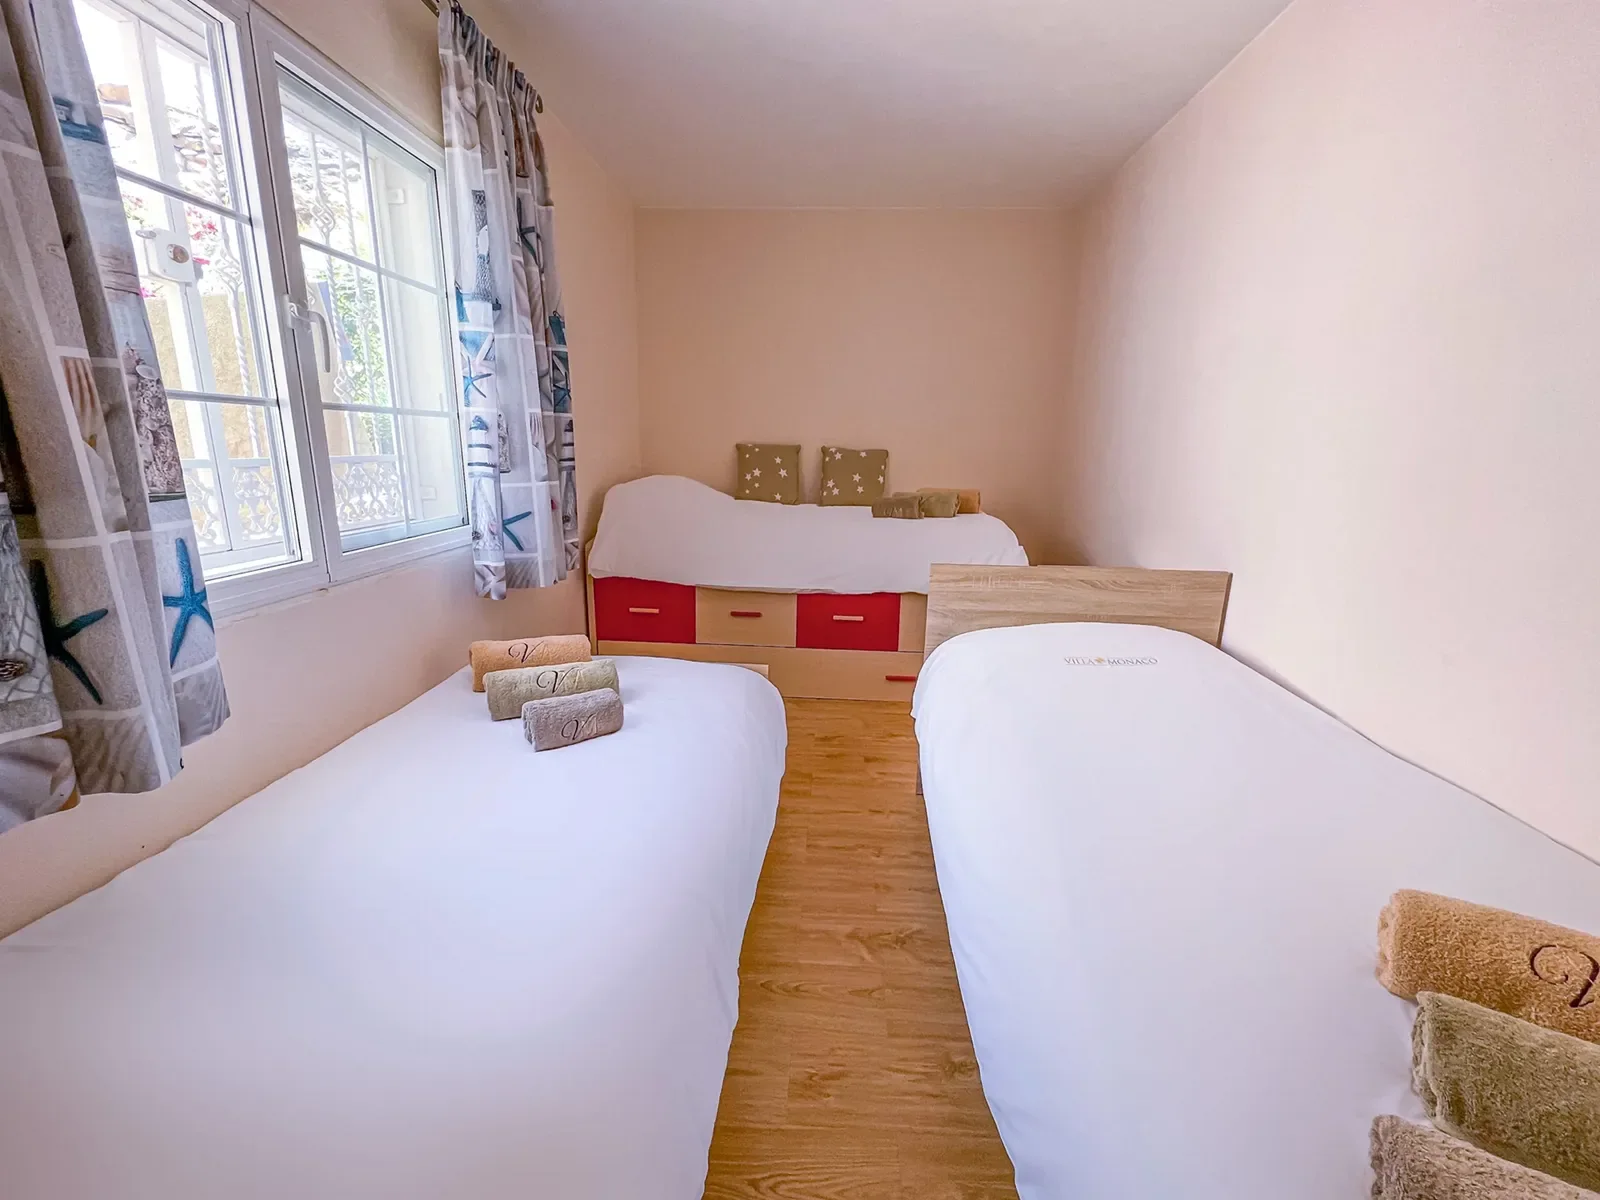
The smaller children’s room is designed for younger guests or teenagers and keeps families close to the ground-floor living spaces.
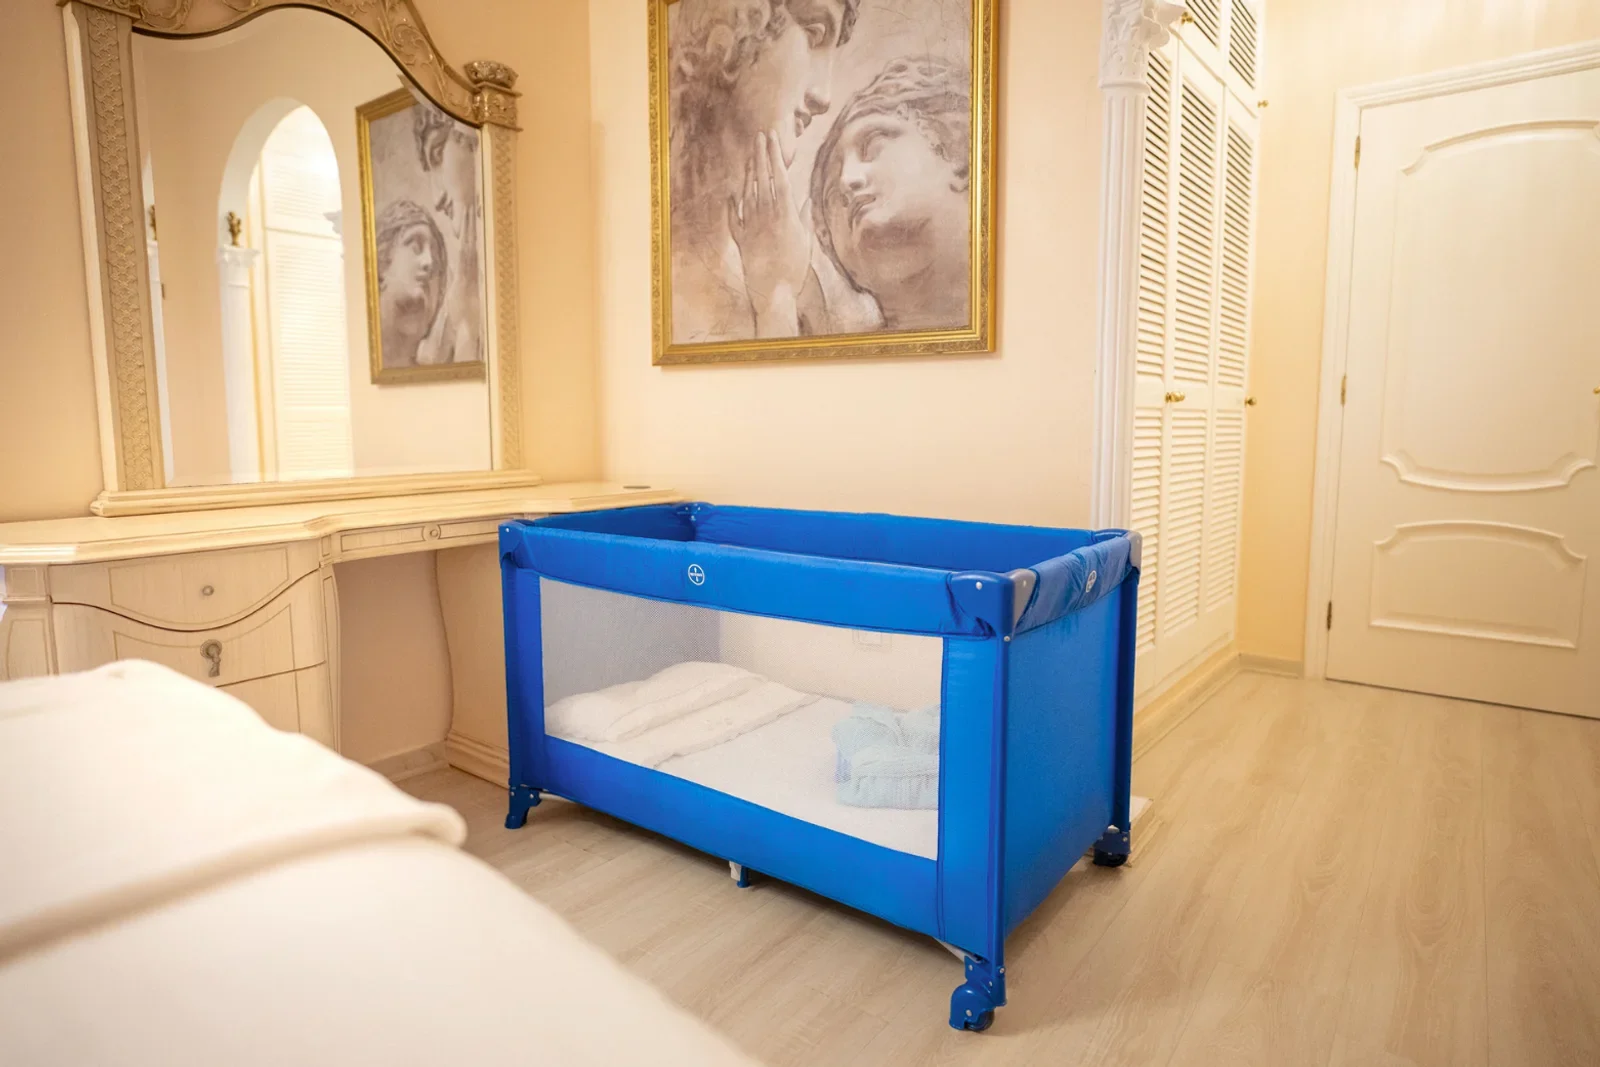
Prepared before you arrive
Cots can be placed in your preferred bedrooms, and baby items can be prepared before arrival so families do not need to improvise once they reach the villa.
We can help arrange the rooms
Share your group size and preferred dates, and we can discuss twin or super king layouts, cot placement and optional sofa beds before your stay.
Request an accommodation plan